
Brad Johnson
REALTOR®


BEDS3
BATHS2 full 1 partial
SQUARE FEET1,900
MLS#5212889
STATUSActive
PROPERTY TYPEResidential - Single Family
SCHOOLJoseph Badger Local
Property Description
Furnace (propane forced air) & air conditioner replaced 11-2020. Hot water tank replaced 9-2025. Water pressure tank replaced 9-2025. All three bathroom toilets upgraded to high rise low flush 8-2025. Water softner serviced 9-2025. Well 175' serviced 9-2025.Septic cleaned every 3 yrs. last cleaned 2-2026. Multi level decking off the diningroom, upper level 10X4, steps down to a 16X16 deck the a step down to a 14X14 deck with a fire pit. 2 car garage 24X30 w/openers, attached 24X17 screened in area w/fire pit. 18X 16 storage shed w/sliding door, metal siding & attached lean-to. 12X10 small deck in back yard. TERMS: 10% down day of auction, Certified/Guaranteed funds (non-refundable). Balance due at closing, a 10% buyer's premium will be added to final bid price to constitute purchase price. Property sold 'as is 'where is. Balance due at closing approximately 45 days.
Property Features
Property Type: Residential - Single Family
Basement: Yes
Cooling: Central Air
Fireplaces: 1
Garage: 2
Heating: Forced Air, Fireplace(s), Propane
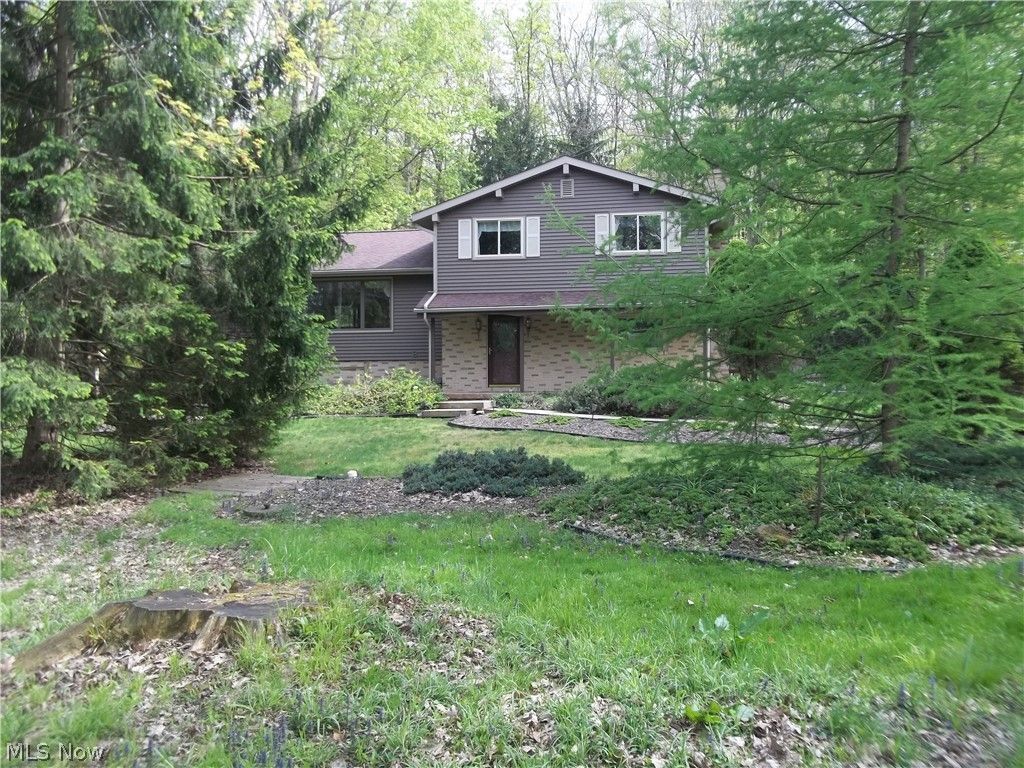
Home Style: Bi-Level
Lot Size: 5.50 Acres
Roof Type: Asbestos Shingle
Stories: 3.0
Taxes: $2,211 / year
Year Built: 1974
Amenities
Beamed Ceilings
Vaulted Ceiling(s)
Air Filtration
Balcony
Fire Pit
Feature Descriptions
Appliances: Dryer, Dishwasher, Range, Refrigerator
Community Features: Golf
Days on Site: 4
Exterior: Brick, Vinyl Siding
Lot: Back Yard, Front Yard
Other Equipment: Air Purifier
Parcel#: 08-016325
Parking: Concrete, Driveway, Detached, Electricity, Garage, Garage Door Opener, Gravel, Garage Faces Rear
Patio/Porch: Balcony
Sewer: Septic Tank
Water: Well
Local Schools
School District: Joseph Badger Local
Listed By / Shown By
Listed By
Agency Name: Berkshire Hathaway HomeServices Stouffer Realty
Agency Contact: mdavis@tprspld.com, 440-749-0860
Shown By
Agent Name: Brad Johnson
Agent Phone: (330) 524-5048
Agency Title: Kremer Realty, Inc

Estimate Your Payment
Estimated Payment
$ 184.25 per month $0.00 Principal & Interest $184.25 Property Tax $0.00 Homeowner's InsuranceChange Payment Information



Listing data compilation and photo(s) © 2026 - Multiple Listing Service, Inc. – All Rights Reserved
The photos may be altered, edited, enhanced or virtually staged.
Privacy Policy / DMCA Notice / ADA Accessibility


This site is hosted, designed and copyright
© 1994 - 2026 by
Delta Media Group, Inc. -- Patent Pending --
7920 Jewell Greenville | MLS# 5212889
This single family home located at 7920 Jewell Greenville, Kinsman, OH 44428 is currently listed for sale with an asking price of $1. This property was built in 1974 and has 3 bedrooms and 2 full and 1 partial baths with 1900 sq. ft. Jewell Greenville is located within the Joseph Badger Local school district. Search Kinsman real estate on brad.kremerrealty.com today.