
Brad Johnson
REALTOR®


BEDS3
BATHS3 full
SQUARE FEET2,424
MLS#5212611
STATUSContingent
PROPERTY TYPEResidential - Single Family
SCHOOLIndian Creek Local
Property Description
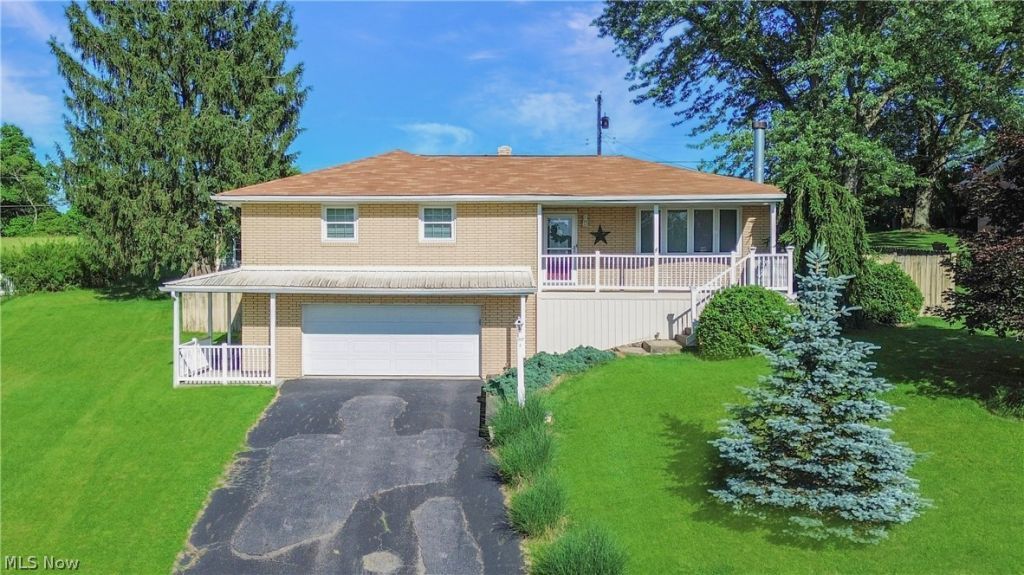
Welcome home to this beautiful 3-bedroom, 3-bath residence tucked away at the end of a quiet cul-de-sac, offering both privacy and comfort. Step inside to discover a spacious and inviting floor plan, including a primary suite addition, offering a walk-in closet, convenient laundry area, and an updated full bath. The finished basement provides valuable additional living space and features a potential fourth bedroom, home office, or play room to suit your needs with a wood burning stove. Outside, you'll find a fully fenced backyard perfect for pets and outdoor enjoyment. The large deck creates an ideal setting for summer barbecues, gatherings with friends and family, or simply relaxing while overlooking the yard. With its desirable location, generous living spaces, and versatile floor plan, this home offers the perfect combination of convenience, functionality, and charm. Don't miss your opportunity to make this exceptional property your own!
Property Features
Property Type: Residential - Single Family
Basement: Yes
Basement: Full, Partially Finished
Cooling: Heat Pump
Fireplaces: 2
Garage: 2 car attached
Heating: Electric, Forced Air, Heat Pump
Home Style: Ranch
Lot Size: 0.24 Acres
Roof Type: Asphalt, Fiberglass
Stories: 1.0
Taxes: $3,150 / year
Year Built: 1965
Amenities
Bar
Feature Descriptions
Appliances: Dishwasher, Microwave, Range, Refrigerator
Days on Site: 62
Exterior: Brick
Laundry: Main Level
Lot: Cul-De-Sac
Parcel#: 03-02304-000
Parking: Asphalt, Attached, Direct Access, Driveway, Garage, Garage Door Opener
Sewer: Public Sewer
Water: Public
Local Schools
School District: Indian Creek Local
Listed By / Shown By
Listed By
Agency Name: Cedar One Realty
Agency Phone: 740-264-7131
Shown By
Agent Name: Brad Johnson
Agent Phone: (330) 524-5048
Agency Title: Kremer Realty, Inc

Estimate Your Payment
Estimated Payment
$ 1,017.42 per month $667.45 Principal & Interest $262.50 Property Tax $87.47 Homeowner's InsuranceChange Payment Information



Listing data compilation and photo(s) © 2026 - Multiple Listing Service, Inc. – All Rights Reserved
The photos may be altered, edited, enhanced or virtually staged.
Privacy Policy / DMCA Notice / ADA Accessibility


This site is hosted, designed and copyright
© 1994 - 2026 by
Delta Media Group, Inc. -- Patent Pending --
761 Della Drive | MLS# 5212611
This single family home located at 761 Della Drive, Bloomingdale, OH 43910 is currently listed for sale with an asking price of $299,900. This property was built in 1965 and has 3 bedrooms and 3 full baths with 2424 sq. ft. Della Drive is located within the Indian Creek Local school district. Search Bloomingdale real estate on brad.kremerrealty.com today.