
Brad Johnson
REALTOR®


BEDS2
BATHS2 full
SQUARE FEET1,204
MLS#5231753
STATUSActive
PROPERTY TYPEResidential - Condominium
SUBDIVISIONBriarthorn Condo
SCHOOLWadsworth City
Property Description
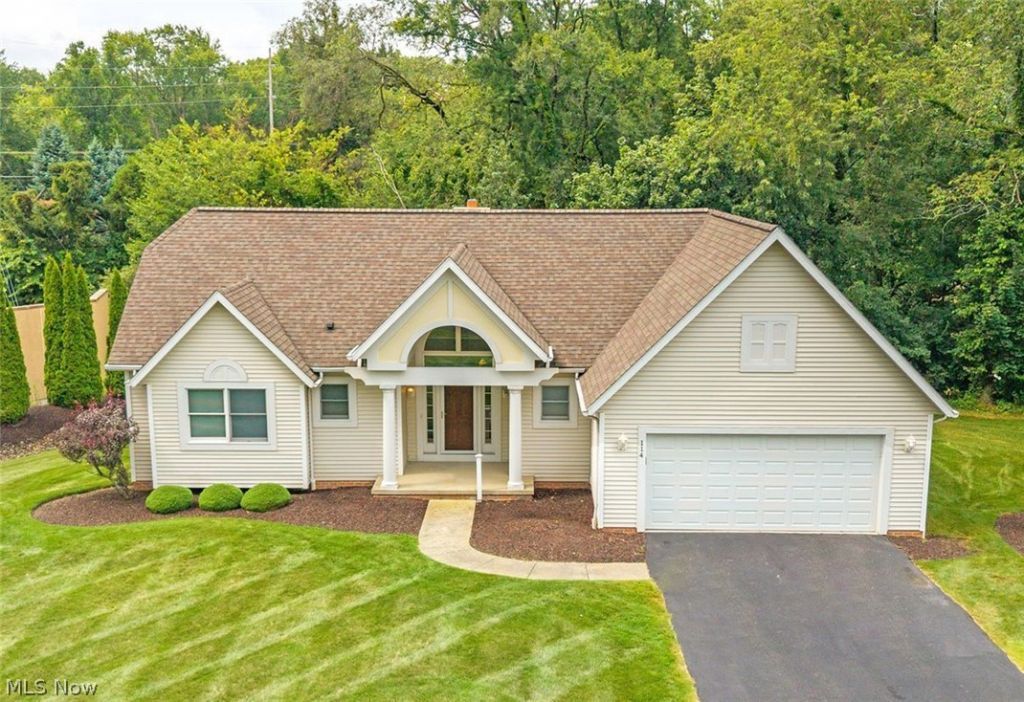
Welcome home to this beautifully updated 2-bedroom, 2-bath detached ranch condominium in Wadsworth's desirable Briarthorn Community. Offering the privacy and independence of a single-family home with the convenience of low-maintenance condominium living, this home truly delivers the best of both worlds?all with the ease of one-floor living. The thoughtfully designed eat-in kitchen features abundant cabinet and counter space, stunning new granite countertops, and a complete suite of new stainless steel appliances that are all included. Sliding doors open to a private deck, creating the perfect spot to enjoy your morning coffee or unwind at the end of the day. Recent updates throughout the home provide a fresh, modern feel, including all new carpeting in the living room and both bedrooms, new luxury vinyl plank flooring in the kitchen and laundry room, new granite countertops in the kitchen and both bathrooms, and updated bathroom fixtures, including new sinks, faucets, and a new commode in the primary bath. The entire interior has also been freshly painted, making this home truly move-in ready. The full basement offers abundant room for storage or expanded living space. Enjoy the comfort, privacy, and carefree lifestyle you've been looking for in one of Wadsworth's most desirable condominium communities.
Property Features
Property Type: Residential - Condominium
Basement: Yes
Basement: Full, Unfinished, Sump Pump
Cooling: Central Air
Fireplaces: 1
Garage: 2 car attached
Heating: Forced Air, Gas
Home Style: Ranch
Roof Type: Asphalt, Fiberglass
Stories: 1.0
Taxes: $3,260 / year
Year Built: 1996
Amenities
Ceiling Fan(s)
Entrance Foyer
Eat-in Kitchen
Granite Counters
His and Hers Closets
Primary Downstairs
Multiple Closets
Natural Woodwork
Feature Descriptions
Appliances: Dishwasher, Microwave, Range, Refrigerator
Exterior: Vinyl Siding
Fireplace: Gas, Gas Log, Great Room
HOA: Yes
HOA Fee: 425/ Monthly
Laundry: Main Level, Laundry Room
Parcel#: 040-20B-09-170
Parking: Additional Parking, Attached, Garage, Garage Door Opener, Guest
Patio/Porch: Deck
Pets Allowed: Yes
Sewer: Public Sewer
Water: Public
Local Schools
School District: Wadsworth City
Listed By / Shown By
Listed By
Agency Name: RE/MAX Crossroads Properties
Agency Contact: tony@tonymorganti.com, 330-352-9513
Shown By
Agent Name: Brad Johnson
Agent Phone: (330) 524-5048
Agency Title: Kremer Realty, Inc

Estimate Your Payment
Estimated Payment
$ 1,062.08 per month $698.83 Principal & Interest $271.67 Property Tax $91.58 Homeowner's InsuranceChange Payment Information



Listing data compilation and photo(s) © 2026 - Multiple Listing Service, Inc. – All Rights Reserved
The photos may be altered, edited, enhanced or virtually staged.
Privacy Policy / DMCA Notice / ADA Accessibility


This site is hosted, designed and copyright
© 1994 - 2026 by
Delta Media Group, Inc. -- Patent Pending --
114 Barkwood Drive | MLS# 5231753
This condo located at 114 Barkwood Drive, Wadsworth, OH 44281 is currently listed for sale with an asking price of $314,000. This property was built in 1996 and has 2 bedrooms and 2 full baths with 1204 sq. ft. Barkwood Drive is located in the Briarthorn Condo subdivision within the Wadsworth City school district. Search Briarthorn Condo real estate on brad.kremerrealty.com today.